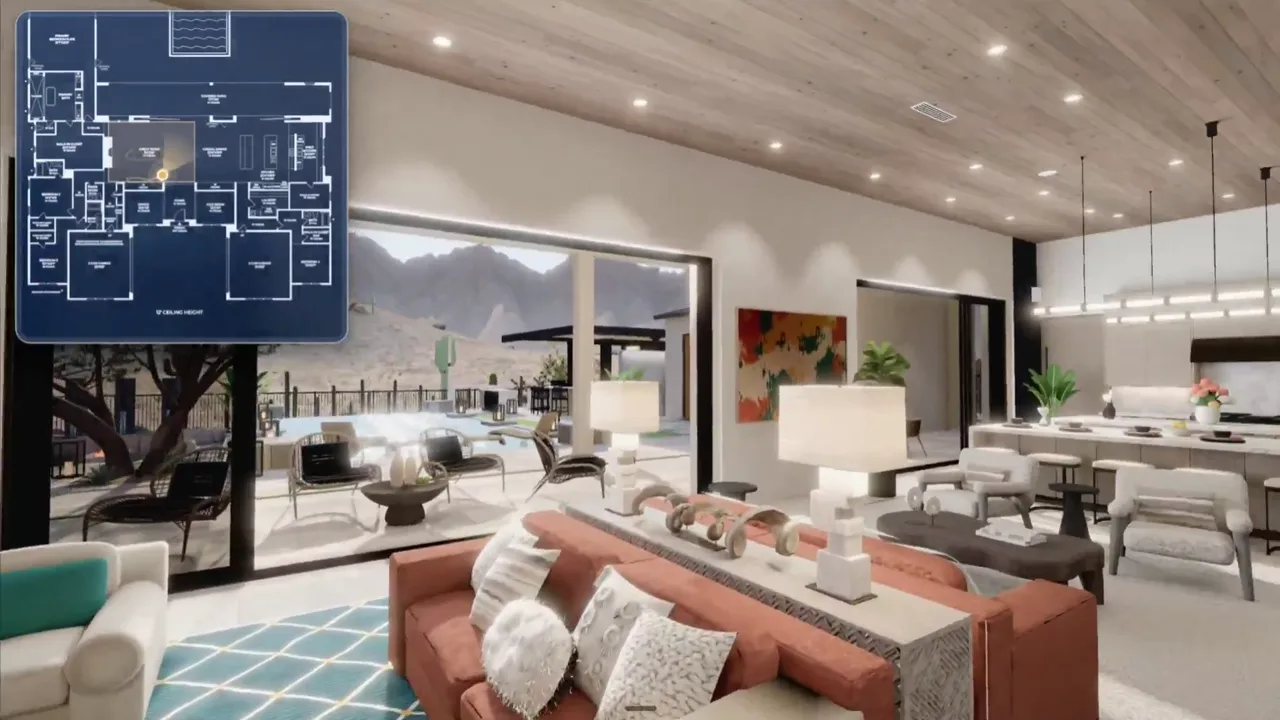
#10:10
A desert home, room by room, with the plan in the corner
A photoreal tour of the living room and kitchen, with the blueprint pinned top left so you can see where you are.
Claude Fable 5.2
Pick the rooms in the order a buyer walks them, and Revid turns your plan and photos into a narrated walkthrough video. Below: the 6 AI walkthroughs from X that started it, and how they were made.
A photoreal tour of the living room and kitchen, with the blueprint pinned top left so you can see where you are.
Claude Fable 5.2Choose the rooms and the style. The brief updates as you go: one shot per room, in your order, with the plan as the opening shot.
Make a 30-second vertical walkthrough video of a house, from the floor plan and the photos or renders I add.

Shots, in this order:
1. Open on the floor plan, top down, with the walking route drawn on it (about 3 seconds).
2. Entry: one slow eye-level camera move, about 5 seconds, the room name on screen.
3. Living room: one slow eye-level camera move, about 5 seconds, the room name on screen.
4. Kitchen: one slow eye-level camera move, about 5 seconds, the room name on screen.
5. Main bedroom: one slow eye-level camera move, about 5 seconds, the room name on screen.
6. Patio: one slow eye-level camera move, about 5 seconds, the room name on screen.
7. End on the outside of the property with a line on how to book a visit.

Style: warm modern, light oak floors, white walls, soft afternoon sun through big windows. Keep each room true to the plan: same walls, windows and doors in the same places.
Open the narration with the one thing a buyer remembers about this place.
Narration: one calm, warm voice, one short line per room on what you would do there. No prices or sizes unless they are on the plan.
Captions on, 2 to 3 words at a time.
Revid opens with this brief filled in. Add your floor plan and a photo or render of each room there, then press Generate.
Posted on X between November 4 and 11, 2026, ranked by likes (#1 plays at the top of the page). 5 of the 6 posts say Claude built them in code, from a 2D plan to a camera walking through the rooms. Tap one to play it.
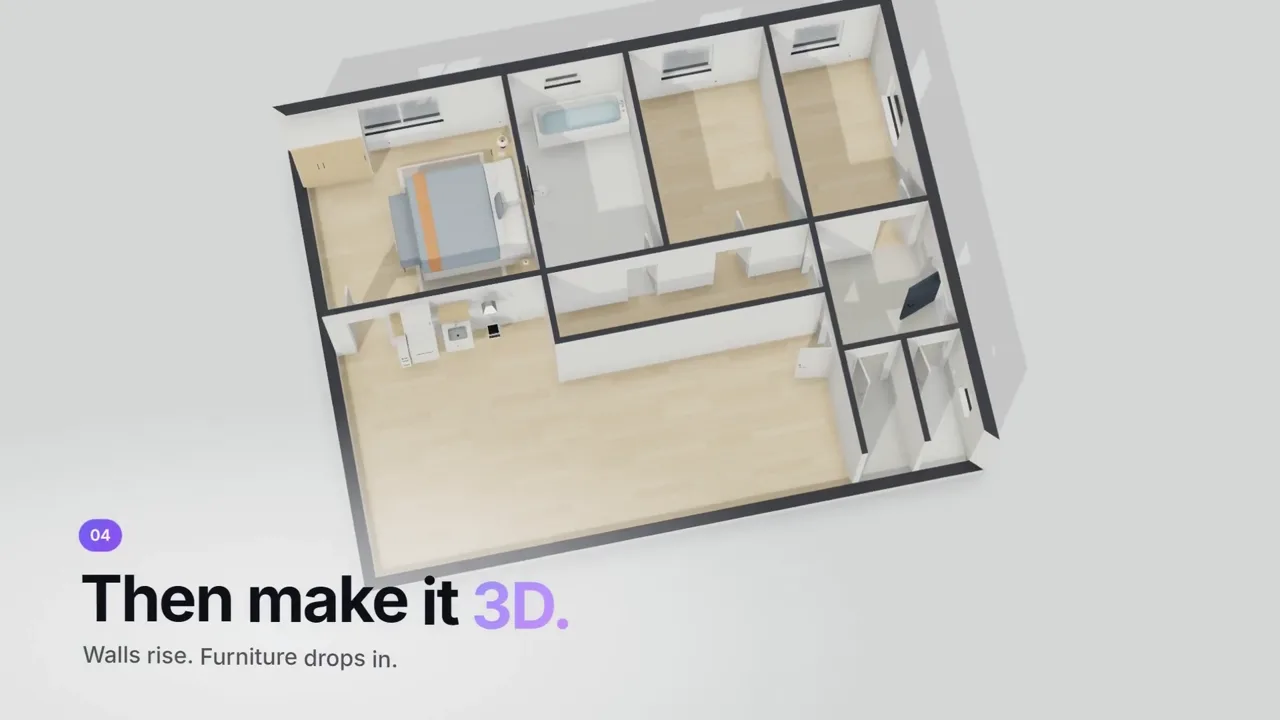
A free browser tool: sketch the rooms, furnish them in one tap, switch day to night, then walk through in first person.
three.js, Gemini 4 Carbon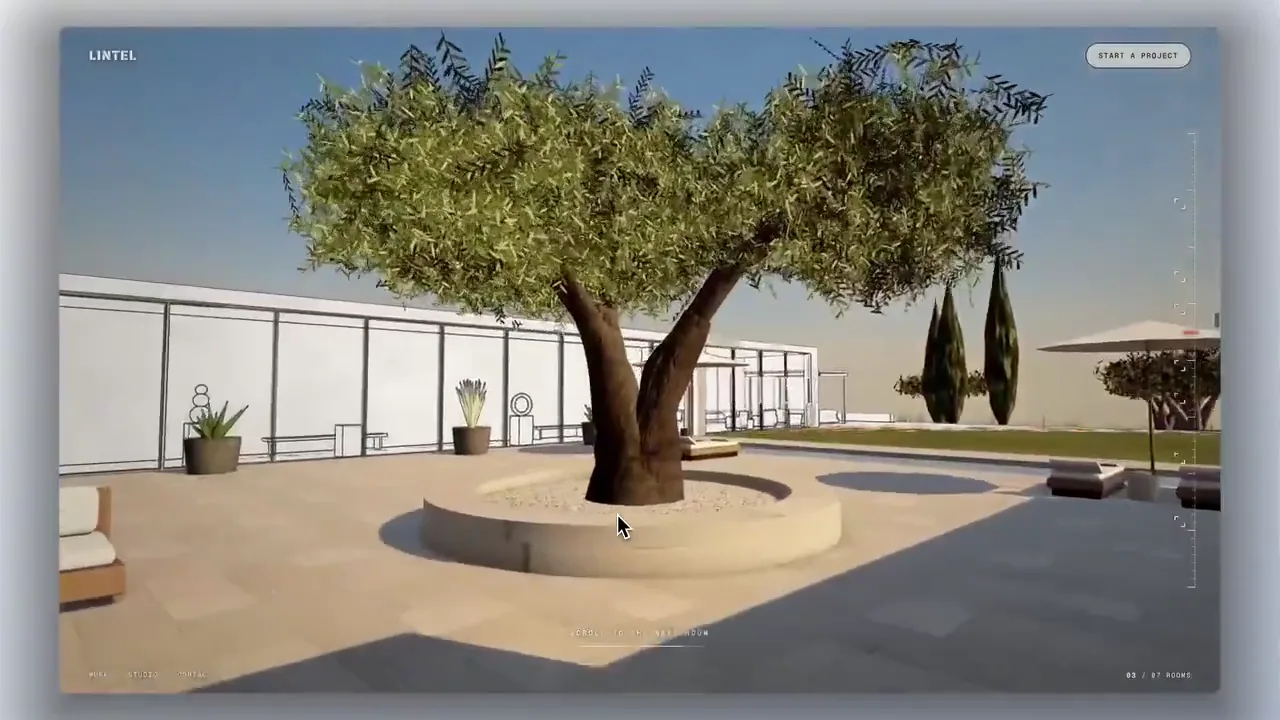
Opens as an architect's line drawing. Scroll, the walls rise and the camera walks in while the next room stays a sketch.
Claude Code, Opus 5.5, three.js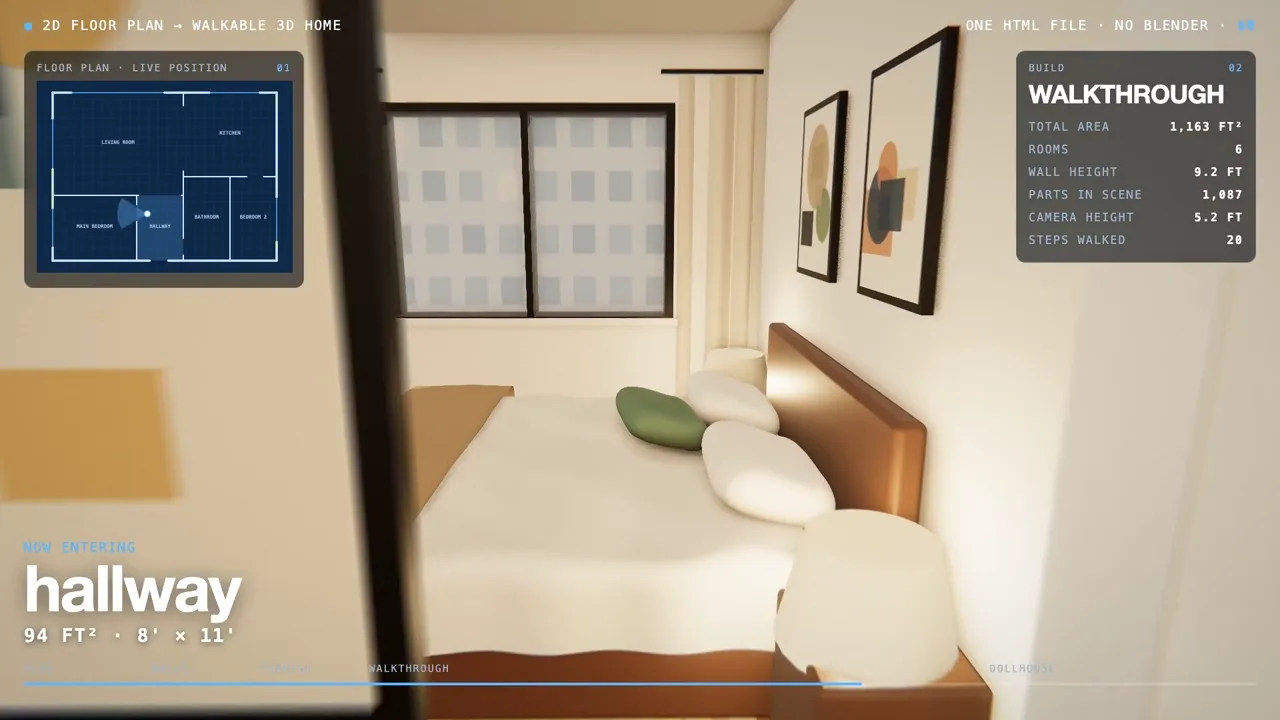
The plan draws itself, walls rise, furniture drops in, then an eye-level walk through every room and a dollhouse view.
Claude, three.js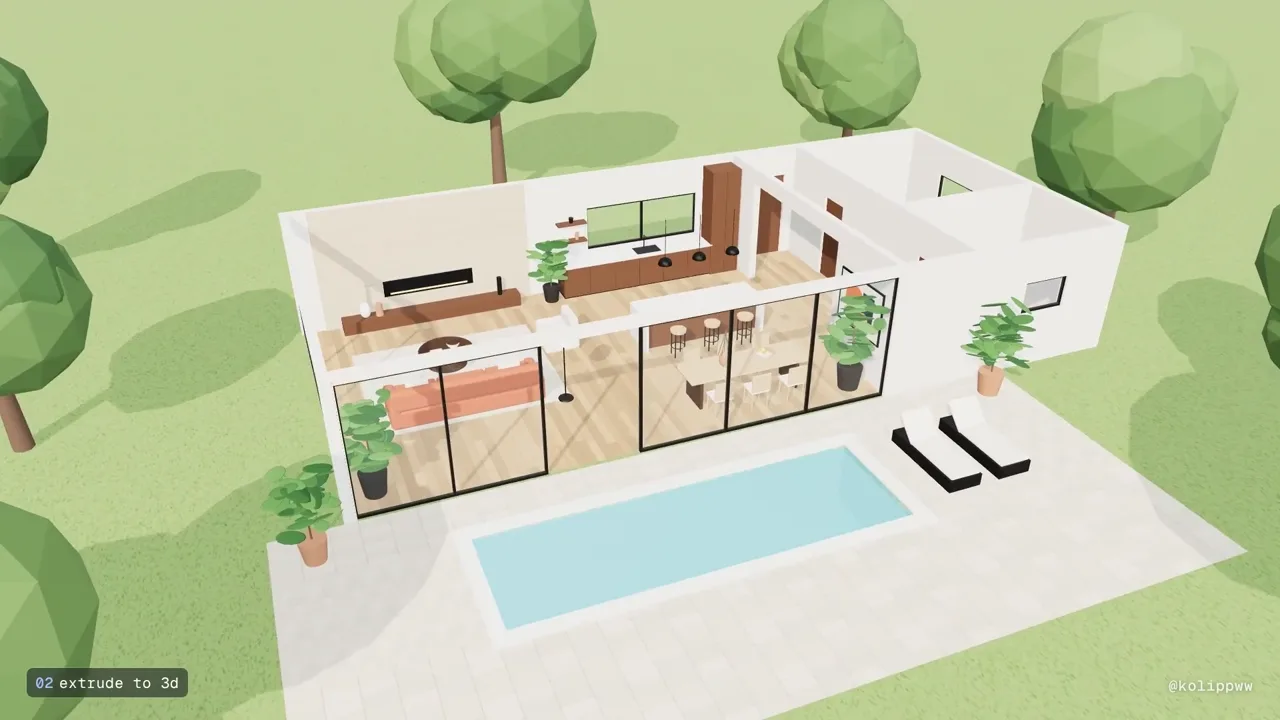
Blueprint, extrusion, then a camera on a spline through 8 keyframes, with a mini-map dot that follows it.
Claude, three.js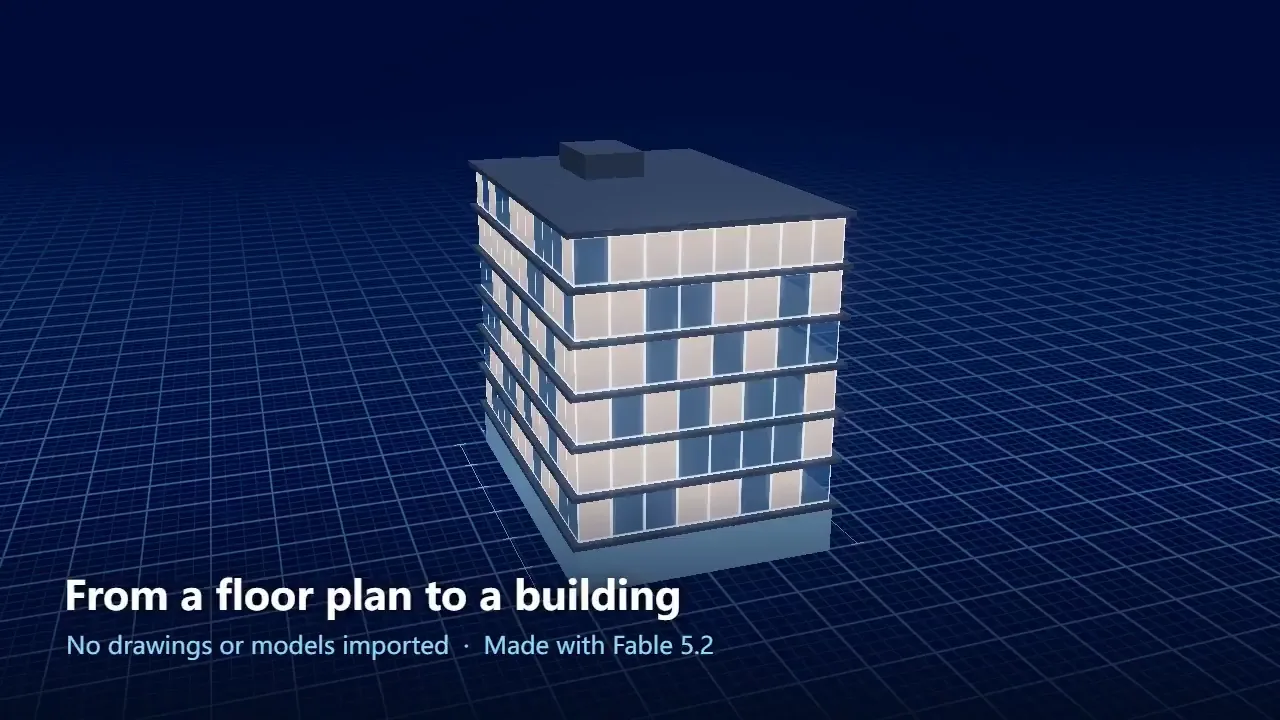
Lines, walls, stacked floors, lights on: a massing study instead of an interior tour.
Claude Fable 5.2A walkable 3D model, true to scale. Hours of prompting per plan, and you need to be at ease with code.
A narrated room-by-room video for Reels, TikTok, Shorts and the listing page. It is not a walkable 3D model.
Yes. On X in November 2026, creators turned 2D plans into walkthroughs with Claude Fable 5.2 and Opus 5.5, which write the 3D scene in code (three.js or Blender) and move a camera through it. The 6 clips on this page show the results. For a listing video, Revid makes a narrated room-by-room video from the plan plus photos or renders.
No. Revid makes a video: you add the plan and an image per room, and it animates them in the order you set, with a voiceover and captions. For a model buyers can walk around in a browser, use the code route on this page with Claude.
One photo or render per room you want in the video. For a home sold off plan, renders from the architect work, or you can generate them first with an AI image tool. The plan alone gives the layout but not what the rooms look like.
15 to 30 seconds for Reels, TikTok and Shorts, about 3 to 5 seconds per room. Up to 60 seconds for a listing page or an email to a buyer. The builder above spreads the time across the rooms you pick.
Home builders and developers selling off plan, architects presenting a design, interior designers and remodelers showing a renovation, and agents whose listing only has a PDF plan. The most shared post on this page pitches walkthroughs at $5,000 to $10,000 per plan; that is the creator's figure, not Revid's.
Each clip belongs to its creator. Every card credits the author and links to the post on X. To have a video removed, email hello@revid.ai.
Add the floor plan and a photo or render of each room. Revid narrates the tour, adds captions and hands you a vertical video for the listing and your socials.
Every clip belongs to its creator and links to the original post on X. Likes and views as of November 11, 2026. Revid is not affiliated with Anthropic or the creators shown. To have a video removed, email hello@revid.ai.